Improper sprocket fitment represents far more than a simple mechanical nuisance. It drives premature system failure across your entire facility. It causes unexpected downtime during critical production runs. It inflates your maintenance budgets immensely. While tooth profile dictates overall load capacity, the bore-to-shaft interface matters just as much. It strictly determines your installation efficiency. It ensures continuous operational stability under heavy loads. You need a perfect fit here. Otherwise, the whole drive mechanism suffers catastrophic stress. Precision machining plays a critical role in this exact process. It helps you achieve a true drop-in installation on the shop floor. You avoid wasting valuable hours forcing mismatched parts together. This smooth assembly relies entirely on accurate bore sizing from the manufacturer. Let us explore how tight manufacturing controls protect your heavy equipment. We will show you exactly why exact clearances matter for mechanical longevity.
Key Takeaways
- Bore tolerance directly dictates the ease of installation and the long-term concentricity of the sprocket on the shaft.
- Factory-machined finished bores eliminate the variable quality and hidden costs associated with in-house plain bore modification.
- Selecting the correct tolerance requires balancing operational RPM, torque loads, and existing shaft conditions against industry standards (ANSI/ISO).
- Proper installation practices are nullified if the initial bore-to-shaft clearance exceeds acceptable engineering limits, leading to vibration, fretting, and keyway shear.
The Hidden Link Between Bore Tolerance and Drive System Failures
Saving a few dollars on low-tolerance sprockets often backfires terribly. It leads to massive expenses in shaft repair later. You also face severe machinery downtime when parts fail prematurely. Low-quality machining introduces hidden defects into your drive train. Let us examine what happens when dimensions drift away from ideal specifications.
Consequences of Oversized Tolerances (Loose Fit)
Excess space creates immediate mechanical risks for your equipment. It degrades interlocking parts quickly over time.
- Fretting Corrosion: Micro-movements happen between the bore and shaft constantly. These tiny shifts degrade both metal surfaces over time. Rust-like dust appears around the joint. It ruins the shaft completely.
- Vibration & Runout: Poor concentricity creates a dangerous wobble during rotation. This wobble accelerates roller chain wear drastically. It also sends damaging vibrations straight into motor bearings. Gearbox seals fail rapidly under this eccentric load.
- Keyway Stress: Excess clearance leaves heavy components physically loose. The key and set screws must absorb all rotational shock loads. They eventually shear under this extreme localized stress. Your system loses power transmission instantly.
Consequences of Undersized Tolerances (Interference)
Too little clearance causes massive installation bottlenecks for your crew. Maintenance teams waste hours trying to mount the part. They often hammer the sprocket onto a standard shaft. Sometimes they use industrial torches to heat the metal. This desperate approach leads to severe galling. Galling permanently scars both the bore and the shaft surfaces. You ruin two expensive components before the machine even runs.
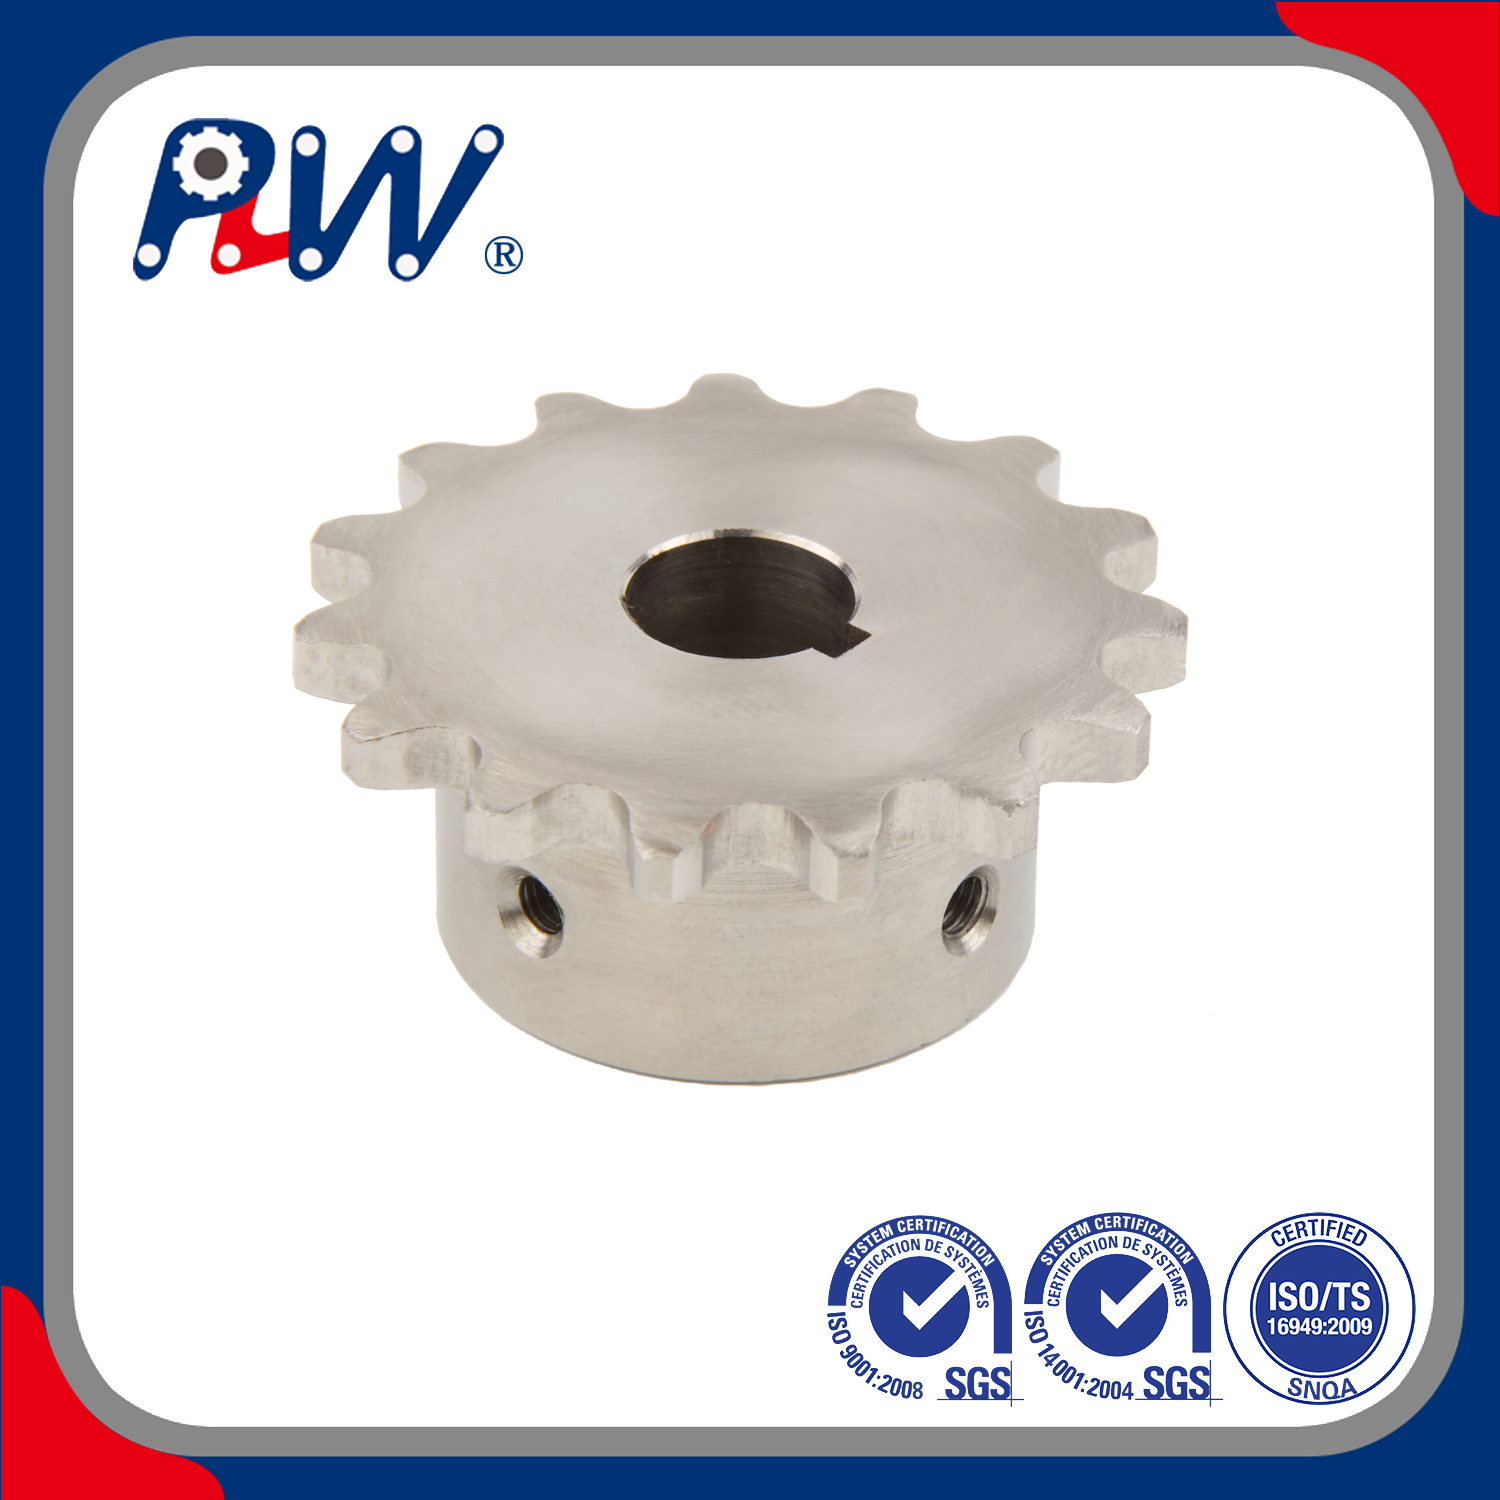
Understanding Finished Bore Sprocket Tolerance Standards
Engineers rely heavily on strict industry benchmarks to guide production. Organizations like ANSI (ANSI B29.1) and ISO define these baseline standards globally. They establish exact dimensions for commercial drive components. This ensures consistent fits across different manufacturing brands. A proper finished bore sprocket tolerance eliminates guesswork on the assembly line.
Slip Fit vs. Interference Fit
Most standard factory bores utilize a specific slip fit design. We also call this a clearance fit in mechanical engineering. It allows field installation without specialized hydraulic pressing equipment. You can literally slide the component directly onto the shaft. Typical tolerance ranges hover around +0.001 to +0.003 inches over the nominal shaft size. The exact number depends entirely on the total bore diameter.
Standard Shaft to Bore Clearance Chart
| Nominal Shaft Diameter (Inches) | Minimum Bore Clearance (Inches) | Maximum Bore Clearance (Inches) |
| 0.500 to 1.000 | +0.001 | +0.002 |
| 1.062 to 2.000 | +0.001 | +0.003 |
| 2.062 to 3.000 | +0.0015 | +0.0035 |
| 3.062 and larger | +0.002 | +0.004 |
The Role of Set Screws and Keyways
Standard bore tolerances work synergistically alongside other critical holding features. They pair intimately with proper keyway broaching dimensions. They rely heavily on correct set screw torque values. The square key prevents unwanted rotational slipping. The set screws secure the precise axial position along the shaft. If the bore fits too loosely, the screws cannot hold it true. The part will tilt slightly when tightened. This tilt destroys your drive alignment.
Plain Bore vs. Finished-Bore Industrial Sprocket: The Tolerance Factor
Buyers generally face two main solution categories during procurement. You can buy plain bore sprockets for secondary in-house machining. Or you can purchase factory-finished parts directly. Let us compare these two industrial choices.
The Risk of In-House Machining
Modifying plain bores in-house introduces major operational risks. It is notoriously difficult to maintain true perpendicularity. You will struggle to keep perfect concentricity without specialized factory fixturing. Standard repair lathes often introduce slight radial runout. This creates a dangerous accumulation of mechanical tolerance errors. You inadvertently combine your new bore runout with the existing shaft runout. The end result is a badly wobbling drive system. It destroys chains rapidly.
The Finished-Bore Advantage
Buying a factory finished-bore industrial sprocket provides immense operational benefits. You get guaranteed dimensional accuracy every single time. You face zero secondary machining time at your facility. The part arrives with immediate readiness for final installation. You skip the machine shop backlog entirely. This keeps your production lines moving smoothly. It eliminates the scrap waste caused by poor internal machining attempts. Factory automated lathes hold tolerances far tighter than manual rework ever could.
Key Evaluation Criteria: Specifying the Right Tolerance for Your Application
You must carefully decide when standard commercial tolerances are sufficient. Some extreme applications demand significantly tighter mechanical fits. Use these specific application variables to guide your engineering decision.
High-Speed vs. Low-Speed Drives
High RPM applications absolutely demand tighter bore tolerances. This strict requirement prevents eccentric loading during fast rotation. It stops centrifugal imbalance from destroying your expensive bearings. Even a tiny air gap causes massive vibration at high speeds. Conversely, low-speed drives can handle slightly looser fits without severe vibration. They rotate slowly enough to forgive minor concentricity errors.
Reversing or Shock-Load Applications
High-impact drives require specialized mechanical care. Standard slip fits might fail quickly here. Heavy agricultural machinery frequently experiences these brutal shock loads. In these cases, a precise finished bore sprocket tolerance becomes absolutely paramount. You might need custom tighter fits for survival. Alternatively, you can utilize specialized clamping mechanisms. Taper-lock bushings work exceptionally well for severe reversing loads. They grip the shaft aggressively in all directions.
Shaft Condition Assessment
Never assume a pristine standard bore fixes everything automatically. These high-quality parts require a dimensionally accurate shaft underneath. They need an undamaged surface to function correctly. If your shaft is deeply scarred, a tight bore will bind immediately. Measure the shaft for tapering or ovality. A perfect sprocket cannot fix a ruined drive shaft. You must repair or replace worn shafting first.
Implementation Realities: Best Practices for Installing Finished Bores
Even perfectly machined components require careful installation procedures. Follow these strict steps to protect your valuable equipment.
- Pre-Installation Verification: Measure everything first. Check the final finished bore dimensions internally. Measure the actual shaft diameter using calibrated micrometers. Do this before attempting any physical installation. Never guess the fit based on part numbers alone.
- Surface Preparation: Clean the shaft thoroughly. Remove all rust, dirt, and old grease. Deburr all sharp edges around the keyway slots. Apply a very light lubricant to the shaft surface. This prevents metal galling during a tight slip-fit installation.
- Alignment and Securing: Axial alignment is absolutely critical. Use straightedges or laser alignment tools before locking the unit down. Once aligned properly, follow a standardized logic for tightening your set screws. Seat the keyway set screw firmly first. Then tighten the 90-degree offset screw. This specific sequence minimizes internal bore distortion. It maintains tight concentricity around the center axis.
Skipping these steps ruins the precision you just purchased. Treat the installation process as a high-precision task.
Conclusion
A factory-controlled bore acts as an operational insurance policy. It effectively protects against premature drive failure. It drastically reduces costly installation delays on the floor. Precision always pays off immensely in rotating equipment.
Procurement and engineering teams should audit their current failure rates. Review exactly how often standard drives break down unnecessarily. Consider standardizing strictly on verifiable, high-tolerance finished bore components. This simple procurement switch prevents countless future maintenance headaches.
Do not guess your engineering requirements blindly. Consult with qualified application engineers today. They can quickly verify standard bore fits for you. They can also specify custom tolerances for severe-duty applications. Get the right fit for your machinery. Protect your heavy equipment today.
FAQ
Q: What is the standard tolerance range for a commercial finished bore sprocket?
A: Most commercial finished bores target a typical +0.001 to +0.002 inch clearance over nominal shafting. This allows a smooth, manual slip fit. The exact oversize variation depends directly on the total bore diameter. Larger bores may permit slightly looser tolerances, sometimes reaching up to +0.004 inches.
Q: How does bore tolerance affect roller chain life?
A: Excessive bore clearance causes severe radial runout. The sprocket essentially wobbles during continuous rotation. This wobble creates rapid, cyclical tension spikes in the drive line. These spikes aggressively stretch the chain links. They wear out the rollers and pins much faster than steady, concentric loads ever would.
Q: Can a finished bore sprocket be modified if the tolerance is too tight?
A: We strongly caution against manual field modifications like honing or sanding. Hand polishing always introduces out-of-roundness. It permanently destroys the concentricity of the part. You should return the component to a qualified machine shop instead. Alternatively, simply order the correct factory specification to guarantee performance.
Q: Why is my finished-bore industrial sprocket difficult to install on a standard shaft?
A: Installation difficulties usually stem from existing shaft defects rather than the new bore. Common root causes include raised metal burrs on the shaft keyway. You might also have mushroomed shaft ends from previous impacts. Sometimes the shaft was originally turned to an oversized plus-tolerance instead of a nominal size.

 Español
  English
  العربية
  Français
  Русский
  Português
  Deutsch
  italiano
  日本語
日本語  한국어
한국어  Nederlands
  Tiếng Việt
  ไทย
ไทย  Polski
  Türkçe
  አማርኛ
አማርኛ  ພາສາລາວ
  ភាសាខ្មែរ
  Bahasa Melayu
  ဗမာစာ
ဗမာစာ  தமிழ்
தமிழ்  Filipino
  Bahasa Indonesia
  magyar
  Română
  Čeština
  Монгол
  қазақ
қазақ  Српски
  हिन्दी
  فارسی
فارسی  Kiswahili
  Slovenčina
  Slovenščina
  Norsk
Norsk  Svenska
  українська
  Ελληνικά
  Suomi
Suomi  Հայերեն
  עברית
עברית  Latine
  Dansk
Dansk  اردو
اردو  Shqip
Shqip  বাংলা
বাংলা  Hrvatski
  Afrikaans
  Gaeilge
  Eesti keel
  Māori
Māori  සිංහල
සිංහල  नेपाली
  Oʻzbekcha
  latviešu
  অসমীয়া
  Aymara
  Azərbaycan dili
  Bamanankan
  Euskara
  Беларуская мова
  भोजपुरी


