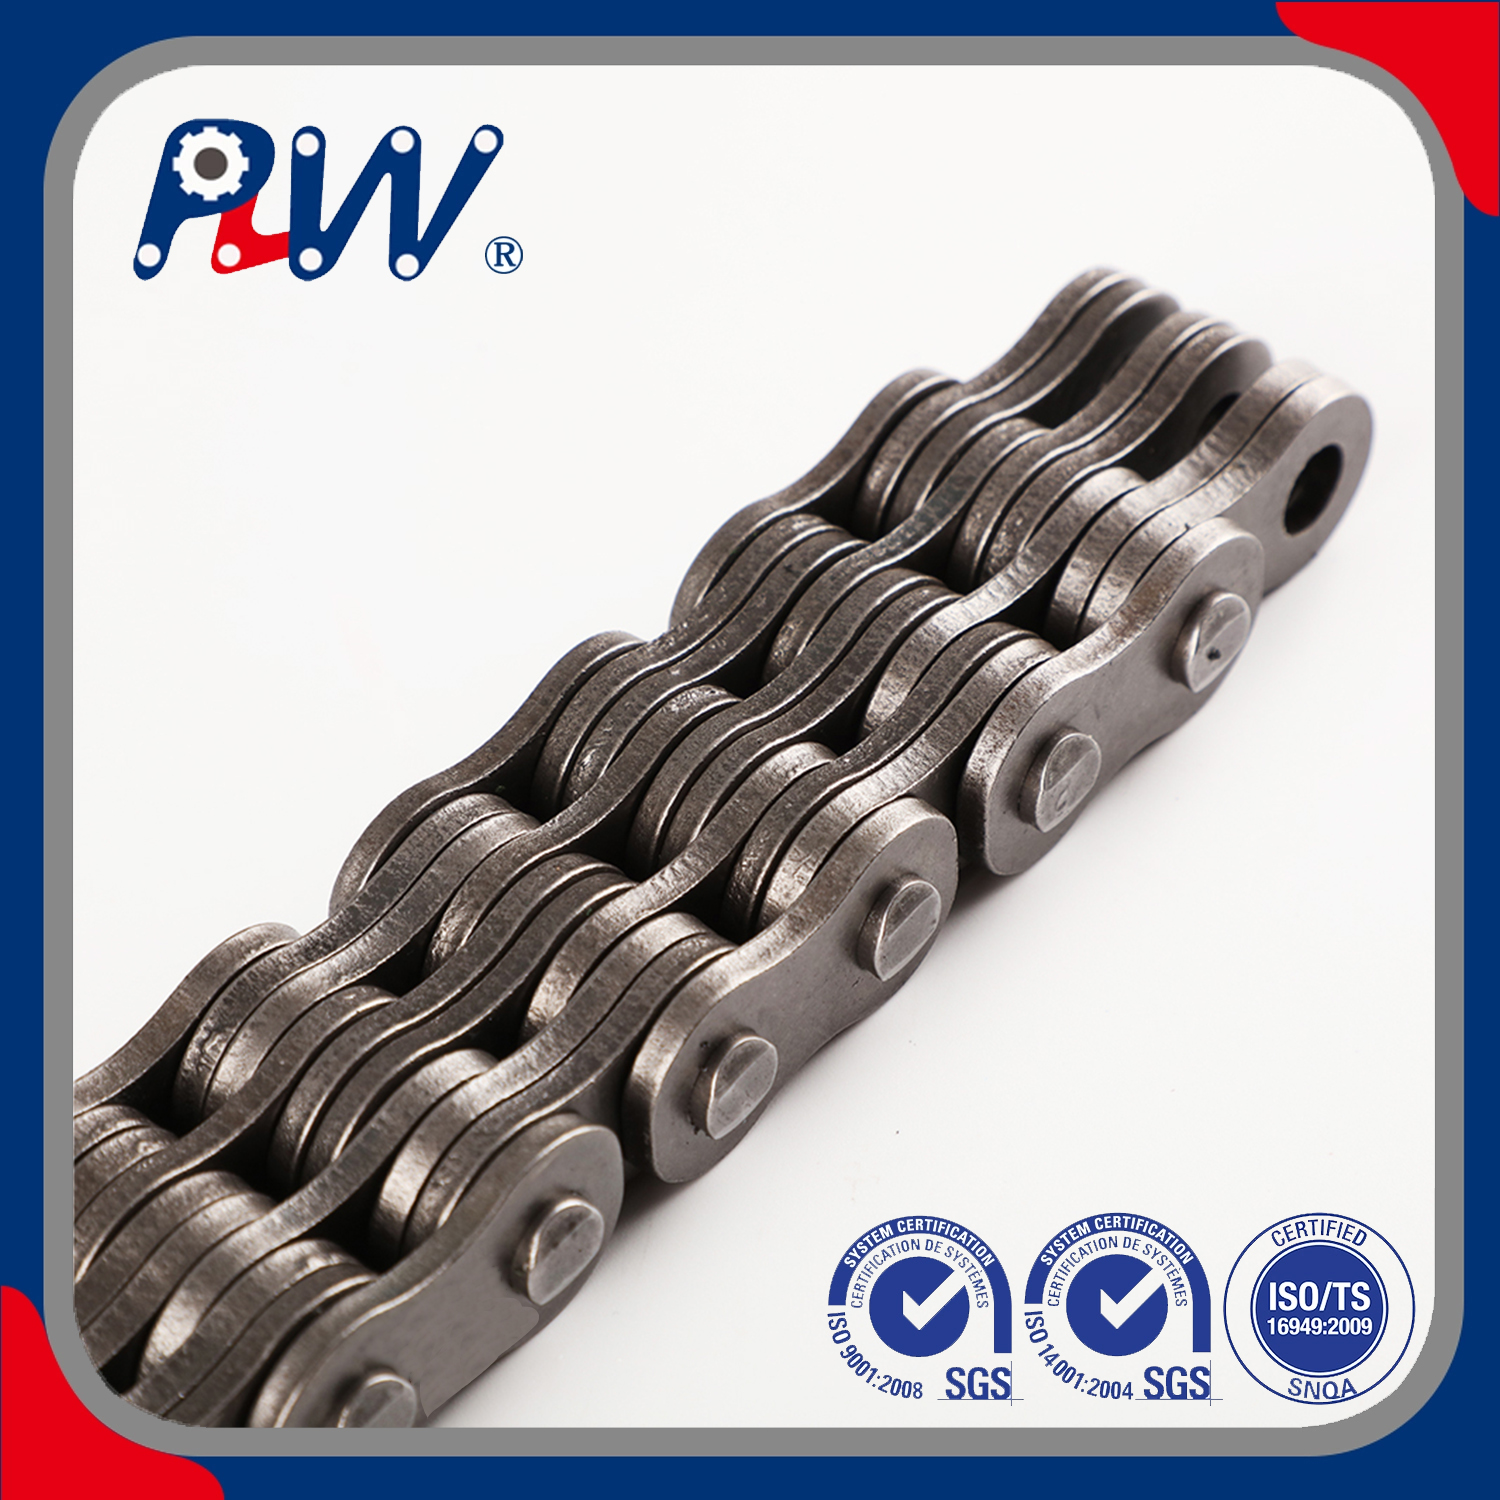
Relying solely on paper catalogs or digital spec sheets introduces unacceptable risks in heavy-duty material handling. Procurement engineers know this reality all too well. You cannot trust safety-critical lifting equipment to a PDF brochure alone. Physical samples often deviate from promised specifications. These deviations happen in subtle, hard-to-detect ways. They ultimately compromise equipment safety and operational uptime. A poor sample evaluation leads to premature failures, threatening both personnel and payload.
How do you ensure the metal in your hands matches the data on your screen? You need a reliable, repeatable evaluation process. We provide procurement engineers and buyers with a rigorous, evidence-based framework. You can use this guide to evaluate physical samples against technical claims confidently. Read on to master these crucial inspection techniques before you commit to a bulk order.
Key Takeaways
Accurate comparison starts with decoding standard part numbers to ensure the sample matches the exact series (BL, AL, LL, or LH) required for your equipment.
Visual and dimensional inspections serve as the critical first pass, focusing on pitch accuracy, plate combinations, and riveting quality.
Physical durability cannot be fully verified by sight; valid comparisons require demanding traceable material certificates and independent testing data from the supplier.
A sample's quality is only as reliable as the quality assurance infrastructure of the manufacturer behind it.
Decoding Leaf Chains Specifications and Standards
You cannot compare samples effectively without first aligning on governing engineering standards. American National Standards Institute (ANSI) and International Organization for Standardization (ISO) dictate strict design rules. You must know which framework applies to your machinery. North American markets typically rely on AL and BL series classifications. Conversely, European standards heavily utilize the leaf chains lh series. Engineers often interchange LH with BL in heavy-duty lifting applications. Both share identical dimensions under ISO 4347 and ANSI B29.8 standards. Recognizing this interchangeability opens up broader sourcing options.
Next, examine the stamped part numbers on the outer plates. You must verify these markings match your requested leaf chains specifications perfectly. Decode the prefix first. "BL" stands for heavy series, while "AL" indicates a light-duty application. Following the prefix, note the pitch numbers carefully. For example, a BL6 represents a 3/4-inch pitch (calculated as 6/8 inches). Finally, interpret the lacing suffix. Numbers like 2x2, 3x4, or 4x4 describe the specific plate combination. This sequence determines the total bearing area and tensile strength.
Compare this stamped data against your intended use-case. Counterweight balancing systems require different load capacities than high-cycle forklift masts. A heavy-duty mast demands thicker plates and larger pin diameters. Always ensure the sample perfectly matches the structural profile your specific equipment demands. Reject any sample exhibiting mismatched stamping immediately.
Dimensional Accuracy and Visual Inspection Guidelines
Your evaluation begins the moment you unbox competing samples. This first-pass quality control separates premium products from substandard alternatives. First, conduct a thorough visual sweep. Look for obvious shipping damage, surface rust, or irregular packaging. These early indicators often reflect broader factory quality control cultures. A manufacturer caring about packaging usually cares about precision manufacturing.
You need calibrated digital calipers to measure pitch accuracy properly. Do not measure just one single link. Measure across a span of five to ten pitches to capture aggregate data. This standard operating procedure reveals tiny manufacturing variances. Even a slight pitch elongation indicates poor stamping tolerances. Next, examine the plate combination closely. Verify the lacing pattern exactly matches the required load distribution profile. A 4x4 lacing must sit perfectly flush without large visible gaps between plates.
Move on to surface and component inspections. Run your fingers carefully along the plate edges. You should not feel sharp burrs or distinct stress risers. Rough edges signal worn stamping dies and invite premature fatigue failures under heavy loads. Check the pin riveting and press fits next. Pin heads must show uniform mushrooming across the entire sample. Loose fits indicate severe premature failure risks. Finally, assess the surface treatment. The leaf chains should exhibit consistent, high-quality lubrication. Good factory lube feels even and prevents immediate atmospheric oxidation.
Assessing Proxies for Durability and Tensile Strength
Procurement teams rarely possess in-house destructive tensile testing equipment. You cannot easily pull a heavy-duty lifting component apart just to verify its breaking load. Therefore, buyers must focus on highly verifiable proxies. These measurable proxies help estimate long-term durability and structural integrity reliably.
Start with material and heat treatment verification. Examine the physical sample carefully under good lighting. Look for visual indicators of proper heat treatment on pins and link plates. You might notice specific coloration differences around the pin ends, indicating induction hardening. If you have access to a durometer, conduct surface hardness tests immediately. Consistent surface hardness prevents rapid pin-to-plate wear during articulation.
Next, grab your calibrated micrometers. Measure the thickness of both outer and inner link plates. Compare these measurements directly against official standard specification tolerances. Undersized plates drastically reduce overall fatigue life and compromise safety margins. Manufacturers sometimes shave plate thickness to cut raw material costs.
However, sight and basic tools only tell half the story. You must demand hard evidence from the manufacturer. Instruct your purchasing department to request official metallurgical reports. Ask for batch-specific tensile strength test results. Ensure these documents apply to the exact samples provided on your desk. Do not accept generic, five-year-old marketing certificates.
Common Inspection Proxies and Their Meanings
Inspection Proxy
What It Indicates
Required Verification Tool
Plate Thickness
Adherence to safety factors and load capacity
Calibrated Micrometer
Surface Hardness
Proper heat treatment and long-term wear resistance
Durometer / Hardness Tester
Pin Rivet Uniformity
Consistent automated assembly and tight tolerances
Visual Inspection / Magnifying Glass
Material Test Report
Traceable steel grade and verified chemical composition
Supplier Documentation
Evaluating the Leaf Chains Supplier Behind the Sample
Evaluating a physical sample goes beyond examining the metal itself. Frame this entire process as a comprehensive stress test for the leaf chains supplier. The physical component simply represents their organizational competence and engineering standards.
First, assess traceability and documentation rigor. Does the sample arrive with clear, professional paperwork? You should expect an updated ISO 9001 certification and recent material test reports. A naked sample arriving in an unmarked box signals poor traceability protocols. You cannot trace undocumented components back to their original raw steel batch. This lack of data poses a massive safety liability.
Next, test their ongoing technical support. Ask challenging engineering questions about the sample they sent. Evaluate how the supplier responds to these specific technical queries. A trustworthy partner transparently explains their manufacturing tolerances. They gladly share their internal testing methodologies with your engineers. Evasive answers usually hide inconsistent manufacturing practices or outsourced production issues.
Finally, assess scalability risk before signing a contract. A handcrafted sample might look perfect under a microscope. But can the factory replicate this perfection across ten thousand meters of production? Ask the vendor about their automated quality control systems. They must guarantee mass-produced batches maintain the strict tolerances demonstrated in your carefully selected sample.
Red Flags: The Go/No-Go Decision Matrix
Every procurement process needs a strict go/no-go decision matrix. Provide your incoming inspectors with a concrete checklist of common defects. These specific red flags should immediately disqualify a sample from further consideration. Do not compromise on critical safety components.
Watch out for these critical failures during your inspection:
Inconsistent Pitch Measurements: Variances across a short length indicate highly unstable stamping or assembly processes.
Missing Identification Marks: Reputable manufacturers stamp their identification clearly. Illegible or easily rubbed-off marks strongly suggest counterfeit or low-grade production.
Stiff Joints Out of the Box: Joints should articulate smoothly right away. Stiffness indicates poor assembly tolerances, warped link plates, or inadequate initial lubrication.
If a sample passes your rigorous matrix, proceed cautiously. Advise your engineering team on the next transition steps. Move from successful sample evaluation to initiating a small pilot run. You might also conduct a localized field test on non-critical machinery first. Never jump straight to a full operational rollout based solely on one good sample. Monitor the pilot batch for early wear before signing the annual supply contract.
Conclusion
Comparing these critical lifting components is never about finding the cheapest option. Your primary goal involves discovering the most verifiable and consistent product on the market. Rigorous sample evaluation successfully mitigates catastrophic failure risks in high-load environments. You ultimately protect both human lives and expensive warehouse machinery.
Take these immediate next steps to secure your supply chain reliability:
Finalize your internal specification checklist based strictly on ANSI or ISO engineering standards.
Request verifiable, batch-specific documented proof of compliance from all shortlisted vendors.
Implement a mandatory micrometer and caliper inspection protocol for all arriving samples.
Transition approved samples into a controlled, heavily monitored pilot program before widespread mass adoption.
FAQ
Q: What is the difference in testing a roller chain sample versus a leaf chain sample?
A: Roller chains interact with sprockets, so testing focuses heavily on rotational wear and roller impact. Leaf chains lack rollers entirely. Their evaluation relies strictly on pin-to-plate bearing area and pure tensile strength for heavy lifting. You must focus on sheer load-bearing capacity rather than rotational fatigue.
Q: How can I verify if a sample is genuinely from the leaf chains LH series?
A: You should first look for official ISO 4347 compliance markings stamped on the outer plates. Next, use calipers to measure the specific plate thickness and pin diameters. The LH classification utilizes thicker plates and larger pins than lighter series, ensuring it handles heavy-duty European lifting requirements.
Q: Should I expect the supplier to provide destructive test data for my sample?
A: Yes, reputable suppliers always provide a Certificate of Analysis (CoA) or an official material test report. This documentation must demonstrate the minimum breaking load for the exact production batch your sample was pulled from. Never accept generic testing data for critical safety lifting applications.
Q: Why is my sample stiff upon arrival?
A: Stiffness can indicate several things. It might result from high-viscosity factory rust-preventative lube cooling down. However, it often signals a serious manufacturing defect, such as poor plate punching or improper assembly tolerances. You must clean the sample and test articulation to rule out dangerous mechanical binding.

 Español
  English
  العربية
  Français
  Русский
  Português
  Deutsch
  italiano
  日本語
日本語  한국어
한국어  Nederlands
  Tiếng Việt
  ไทย
ไทย  Polski
  Türkçe
  አማርኛ
አማርኛ  ພາສາລາວ
  ភាសាខ្មែរ
  Bahasa Melayu
  ဗမာစာ
ဗမာစာ  தமிழ்
தமிழ்  Filipino
  Bahasa Indonesia
  magyar
  Română
  Čeština
  Монгол
  қазақ
қазақ  Српски
  हिन्दी
  فارسی
فارسی  Kiswahili
  Slovenčina
  Slovenščina
  Norsk
Norsk  Svenska
  українська
  Ελληνικά
  Suomi
Suomi  Հայերեն
  עברית
עברית  Latine
  Dansk
Dansk  اردو
اردو  Shqip
Shqip  বাংলা
বাংলা  Hrvatski
  Afrikaans
  Gaeilge
  Eesti keel
  Māori
Māori  සිංහල
සිංහල  नेपाली
  Oʻzbekcha
  latviešu
  অসমীয়া
  Aymara
  Azərbaycan dili
  Bamanankan
  Euskara
  Беларуская мова
  भोजपुरी