Procuring bulk chain inventory carries significant operational and financial risk. Metallurgical inconsistencies or dimensional flaws in a single batch can quickly halt production lines. Such defects may even cause catastrophic equipment failures. While manufacturers frequently claim high quality standards, rigorous inbound quality assurance (QA) remains the buyer's last line of defense. Accepting deliveries blindly exposes your facility to preventable hazards and unscheduled maintenance. A standardized evaluation framework bridges the critical gap between marketing promises and daily operational reality. Implementing this framework ensures your shipment genuinely meets strict industrial or commercial demands. By upgrading your inspection protocols, you protect vital machinery. You will learn exactly how to measure dimensional accuracy, validate metal grades, and verify structural integrity. We will guide you through building a bulletproof QA process to catch hidden flaws before they enter your supply chain.
Key Takeaways
- Verification over trust: Always require Positive Material Identification (PMI) and Mill Test Reports (MTRs) to confirm exact stainless steel grades (e.g., 304 vs. 316).
- Dimensional strictness: Micro-deviations in pitch or wire diameter lead to rapid sprocket wear and mechanical binding.
- Application-specific testing: Standard tensile strength tests must be adapted for specialized configurations, such as hollow pin or attachment chains.
- Supplier vetting: A credible supplier provides transparent testing methodologies and adheres to established Acceptable Quality Limit (AQL) standards.
The True Cost of Skipping Inbound Quality Control
Substandard bulk components create cascading failures across your entire facility. A single weak link can snap under normal operational loads. This triggers unexpected downtime immediately. Assembly lines stop moving. Workers suddenly face serious safety compliance violations. Machinery suffers accelerated equipment wear. You lose valuable production hours resolving these preventable issues. Maintenance teams must scramble to clear jammed sprockets. Operational budgets drain quickly to cover emergency replacements.
Many procurement teams fall victim to the visual inspection fallacy. Buyers often just look at the newly delivered shipment. A shiny surface often looks fantastic upon arrival. We frequently assume brightness indicates high manufacturing quality. However, looking shiny does not equate to structural integrity. It tells you absolutely nothing about proper chemical passivation. An acid wash creates a beautiful finish. It easily hides poor factory welds. A polished exterior readily conceals internal stress fractures.
We must define clear success criteria for every delivery. What exactly does a "passed" bulk batch look like? Success requires strictly measurable data points. You need 100% compliance regarding stated dimensional tolerances. You require verifiable and documented material grades. Finally, the approved batch must show zero critical structural defects. Vague quality promises offer no real protection. You need rigid inspection frameworks to guarantee continuous operations.
Verifying Stainless Steel Chains Specifications: Dimensional Accuracy
Pitch and length tolerances matter greatly for mechanical synchronization. You must measure the distance over multiple connected links. Do not measure just a single individual link. This multi-link approach calculates the cumulative pitch error accurately. Use a calibrated measuring fixture. Minor deviations compound rapidly over a long physical span.
Follow these specific steps to measure cumulative pitch error:
- Lay the segment completely flat on a calibrated inspection table.
- Apply a standard tension load to remove initial slack.
- Measure the center-to-center distance across at least 10 pitches.
- Compare this actual measurement against the theoretical calculated length.
- Reject the batch if the deviation exceeds manufacturer limits.
Gauge and diameter consistency remains absolutely vital. Grab your recently calibrated digital calipers. Measure the wire or pin diameters carefully. You must compare these readings against published stainless steel chains specifications. Strict adherence guarantees proper sprocket engagement. Undersized pins shear rapidly under heavy industrial loads. Oversized rollers bind tightly within sprocket teeth.
You must actively check articulation and overall flexibility. Pull the assembled segment through your bare hands. Feel carefully for any abnormally stiff links. We want perfectly smooth articulation. The assembly should glide over sprockets effortlessly. Watch out for dangerous mechanical binding. Check the assembly for excessive lateral play. Too much wiggle room indicates sloppy factory assembly tolerances.
Establish strict visual defect thresholds for your QA team. Spotting manufacturing errors early prevents catastrophic failures later. We classify defects to standardize the rejection process.
Common Dimensional Defect Thresholds
| Defect Type | Description | Acceptability Threshold |
| Sharp Burrs | Rough metal edges left from plate stamping. | Zero tolerance. Causes localized stress points. |
| Weld Misalignment | Off-center joins in welded link varieties. | Reject if offset exceeds 5% of wire diameter. |
| Stamping Deformities | Cracks or warping around plate pitch holes. | Zero tolerance. Invites premature metal fatigue. |
| Lateral Play | Excessive side-to-side bending flexibility. | Must remain within specified AQL angle limits. |
Metallurgical Validation: Testing Material Grade and Corrosion Resistance
The 304 versus 316 reality traps many unwary buyers. Suppliers occasionally substitute cheaper 304 alloy for premium 316. They do this to increase their profit margins. We must actively verify the precise molybdenum content. Molybdenum gives 316 its superior industrial power. It provides crucial resistance against severe chloride environments. Type 304 entirely lacks this specific chemical protection. It pits and rusts quickly in harsh marine applications.
Chemical Composition Comparison Chart (304 vs. 316)
| Element | Grade 304 Requirement | Grade 316 Requirement | Primary Function |
| Chromium (Cr) | 18.0% - 20.0% | 16.0% - 18.0% | Provides basic oxidation resistance. |
| Nickel (Ni) | 8.0% - 10.5% | 10.0% - 14.0% | Enhances ductility and formability. |
| Molybdenum (Mo) | Not specified (0%) | 2.0% - 3.0% | Prevents pitting from chlorides. |
| Carbon (C) | 0.08% max | 0.08% max | Maintains structural hardness. |
Positive Material Identification (PMI) changes the inbound inspection game. Handheld XRF analyzers are incredibly powerful QA tools. We highly recommend them for all modern receiving departments. You simply point the analyzer gun at the metal. It instantly verifies the exact chemical makeup. The best part is avoiding any product destruction. You gather vital metallurgical data in mere seconds.
Surface finish and passivation require very close attention. Always inspect the delivery for residual free iron. Machining tools often leave microscopic iron dust behind. This contamination causes localized tea staining. It triggers rapid surface oxidation almost immediately. This frustrating issue happens even in premium stainless steel chains. Proper chemical passivation removes this hazard completely. It restores the natural protective chromium oxide layer.
Hardness testing confirms expected wear resistance levels. We typically use the Rockwell or Vickers testing scales. You must ensure the metal hits the target hardness. Soft plates stretch easily under constant operational tension. Over-hardened components become dangerously brittle. A perfectly balanced hardness profile guarantees reliable long-term performance.
Mechanical Integrity and Load Testing
Proof load differs completely from ultimate breaking strength. Factory tests usually pull up to twice the Working Load Limit. We call this initial tension the proof load. It settles the components into their final seating. Ultimate breaking strength represents a much higher number. It marks the point of catastrophic physical failure. Buyers should routinely request batch destruction test data. It proves the actual safety margin of your purchase.
Weld integrity applies specifically to welded link styles. Inspect the heat-affected zone (HAZ) very carefully. Look closely for any signs of material brittleness. Watch out for dangerous incomplete fusion. A weak weld creates a severe workplace safety hazard. Dynamic tension loads will eventually snap poorly welded joints. Complete penetration is mandatory for lifting or overhead applications.
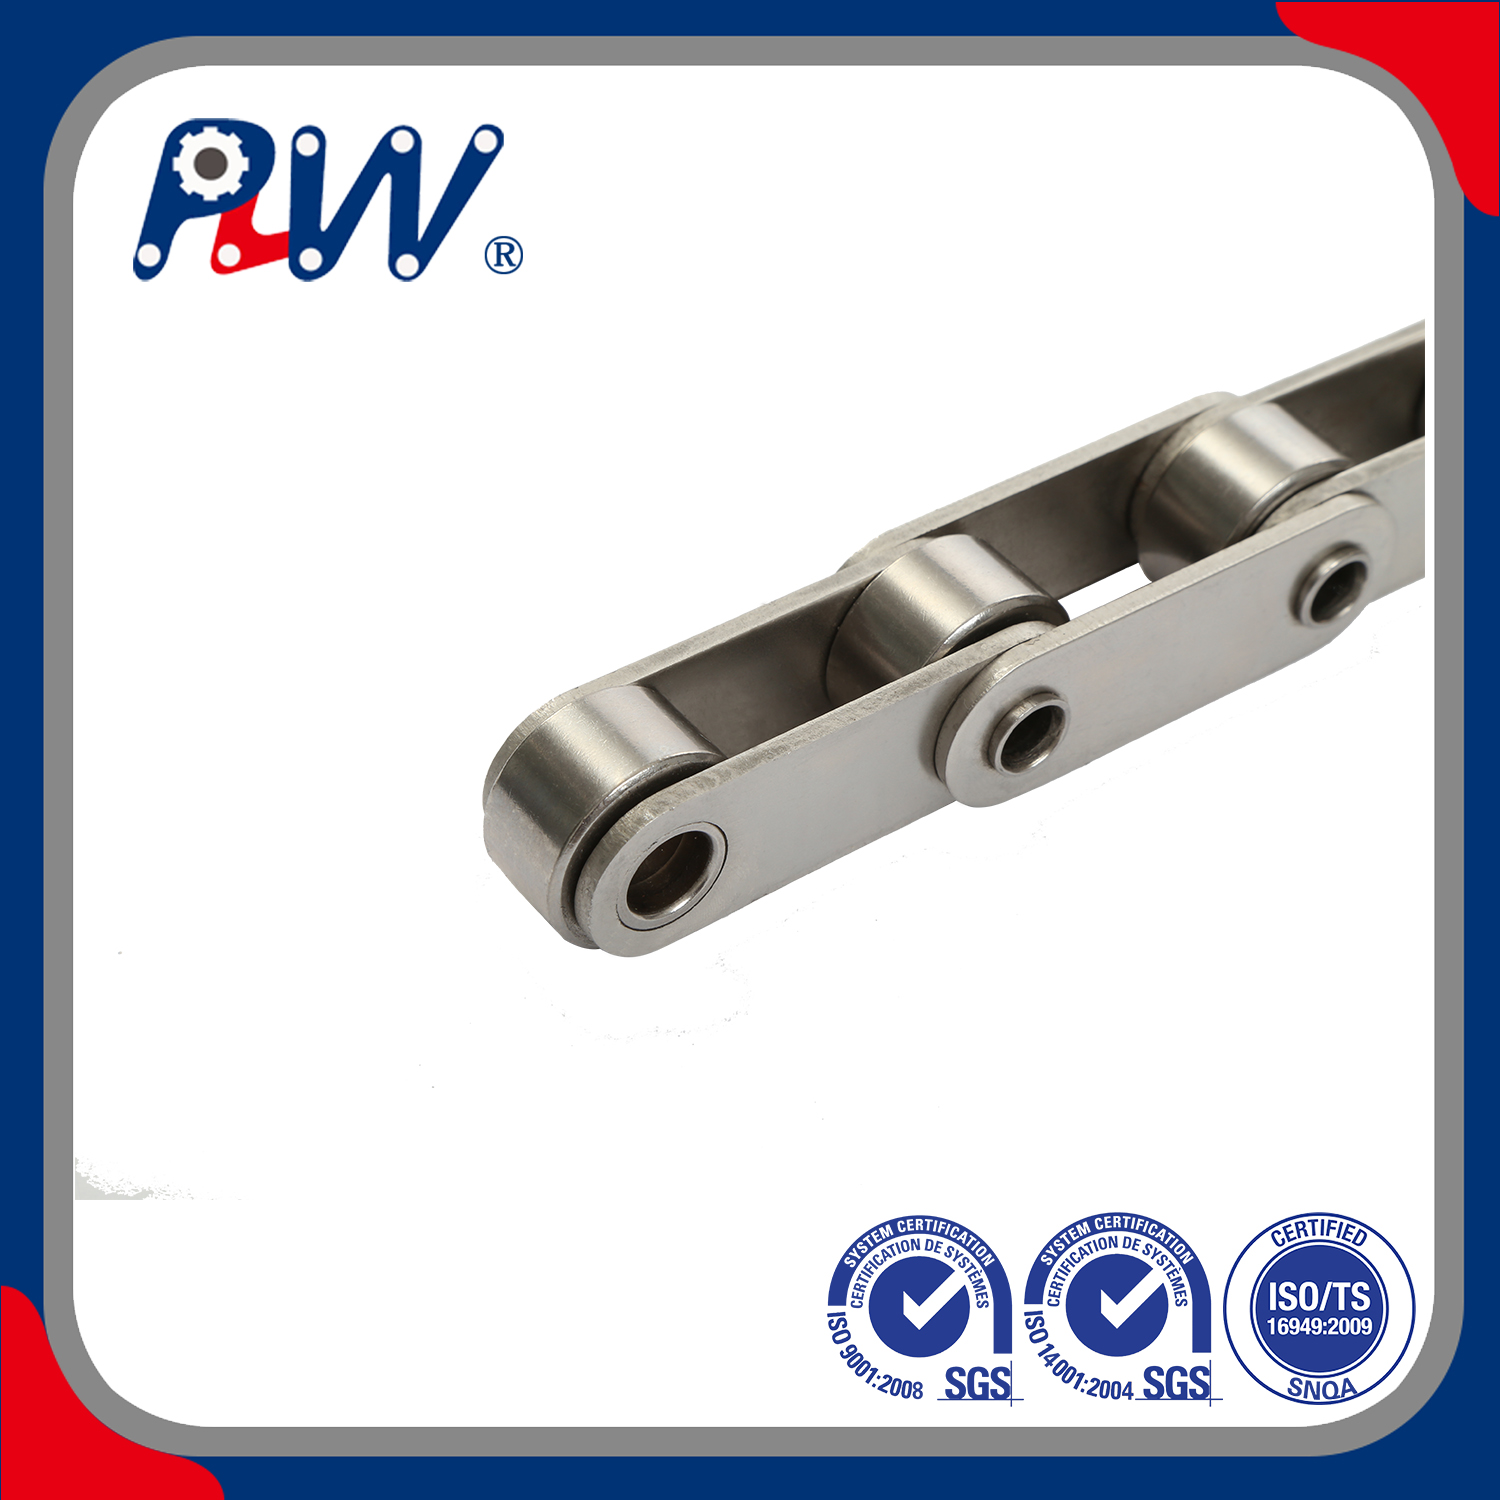
Specialty products demand highly tailored inspection routines. When evaluating stainless steel hollow pin chains, focus on dimension specifics. Verify the concentricity of the hollow pins first. Check the internal bore tolerances for custom attachments. Ensure strong resistance against pin extrusion under load. Heavy lateral forces can force weak hollow pins outward. This causes immediate assembly collapse during operation.
Evaluate overall fatigue and dynamic wear resistance. Focus intensely on the primary bearing areas. This is exactly where pins meet internal plates. Check these junctions for proper mechanical seating. Verify the specified surface hardening depth. Poor bearing surfaces grind away rapidly during use. Continuous cycling destroys weak joints in just weeks.
Evaluating the QA Framework of Your Stainless Steel Chains Supplier
Traceability builds deep trust between buyers and vendors. A legitimate stainless steel chains supplier proves their quality claims. They eagerly provide comprehensive Mill Test Reports (MTRs). These critical documents must tie directly to batch heat numbers. Without clear traceability, you are basically buying blind. You cannot verify raw material origins or factory processing.
Structured sampling protocols organize the chaotic receiving process. Multi-ton deliveries often look incredibly overwhelming to inspectors. We implement the ISO 2859-1 global standard. Alternatively, you can use the ANSI/ASQ Z1.4 framework. These Acceptable Quality Limit (AQL) systems guide your team. They tell you exactly how many meters to test. Proper random sampling prevents biased or lazy inspections.
Third-party audits provide undeniable objective truth. Always request independent lab certifications for major orders. You need these reports for chemical and load compliance. Critical lifting applications require them by law. Food-grade environments demand them to pass sanitation audits. External testing labs remove any potential vendor bias entirely.
Applying strict shortlisting logic protects your procurement process. Watch closely for warning signs during trial orders. You must evaluate how the vendor handles technical scrutiny.
- Opaque Testing Data: Reluctance to share exact test parameters is a major warning sign.
- Inconsistent Finishing: Batch-to-batch visual differences signal poor internal factory control.
- Evasive Communication: Avoid partners dodging direct metallurgical or engineering questions.
- Missing Certifications: Reject vendors failing to provide ISO quality management documentation.
Transparency clearly separates reliable manufacturing partners from risky ones. You must demand operational excellence from day one.
Conclusion
Effective bulk inspection moves far beyond basic visual checks. We must embrace dimensional math and serious metallurgy. We rely heavily on rigorous traceability documentation. Advise your procurement teams to act immediately. Update your Inbound QA Standard Operating Procedures today. Use the strict evaluation criteria outlined above. Do not leave facility safety or quality to chance. Encourage your buyers to request evaluation samples early. Consult directly with a technical sales engineer. Discuss your custom inspection requirements clearly and confidently. Always verify documentation availability for your next bulk order.
FAQ
Q: What is an acceptable pitch elongation tolerance for new stainless steel chains?
A: New shipments should display near-zero elongation out of the box. Any minor deviation must fall strictly within defined manufacturer tolerances. We enforce this to avoid immediate sprocket mismatch. Excessive initial elongation indicates poor factory pre-stretching. It leads directly to accelerated machinery wear and operational binding.
Q: How can I test stainless steel grade without specialized equipment?
A: Magnet tests represent a common but dangerous industry myth. Cold working processes can make austenitic grades slightly magnetic. Therefore, magnets fail as reliable metallurgical indicators. Chemical drop tests offer a basic alternative. However, third-party lab verification remains the only truly reliable substitute for professional PMI XRF guns.
Q: What documentation should accompany a bulk chain delivery?
A: Comprehensive paperwork ensures complete material traceability. Your delivery must include a detailed packing list. Always require a formal Certificate of Conformance (CoC). Demand Material Test Reports (MTRs) displaying exact batch heat numbers. Finally, collect all relevant mechanical test certificates proving ultimate load capacities.

 Español
  English
  العربية
  Français
  Русский
  Português
  Deutsch
  italiano
  日本語
日本語  한국어
한국어  Nederlands
  Tiếng Việt
  ไทย
ไทย  Polski
  Türkçe
  አማርኛ
አማርኛ  ພາສາລາວ
  ភាសាខ្មែរ
  Bahasa Melayu
  ဗမာစာ
ဗမာစာ  தமிழ்
தமிழ்  Filipino
  Bahasa Indonesia
  magyar
  Română
  Čeština
  Монгол
  қазақ
қазақ  Српски
  हिन्दी
  فارسی
فارسی  Kiswahili
  Slovenčina
  Slovenščina
  Norsk
Norsk  Svenska
  українська
  Ελληνικά
  Suomi
Suomi  Հայերեն
  עברית
עברית  Latine
  Dansk
Dansk  اردو
اردو  Shqip
Shqip  বাংলা
বাংলা  Hrvatski
  Afrikaans
  Gaeilge
  Eesti keel
  Māori
Māori  සිංහල
සිංහල  नेपाली
  Oʻzbekcha
  latviešu
  অসমীয়া
  Aymara
  Azərbaycan dili
  Bamanankan
  Euskara
  Беларуская мова
  भोजपुरी


